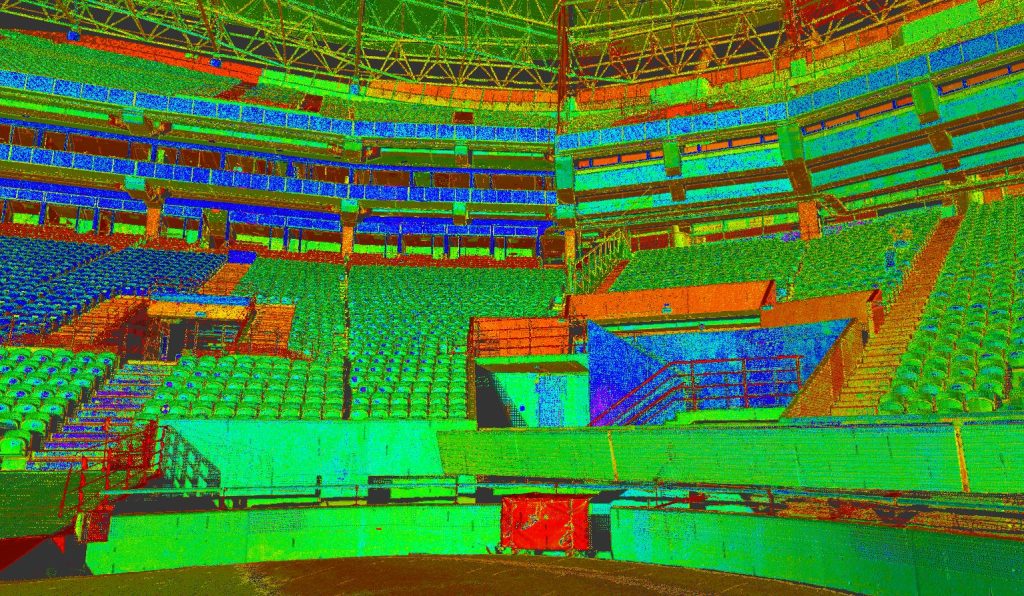
The Scan-to-BIM can be defined simply as the a process of reverse engineering and modelling that converts the physical reality of a building or any existing object of study into an intelligent, three-dimensional digital model (BIM).
It acts as a technological bridge between the real and digital worlds, capturing the exact geometry of a built space through high-definition 3D laser scanning (generating a point cloud) and subsequently transforming this raw data into parametric elements rich in information.
Capturing Reality (known as a ‘scan’) – Using equipment such as laser scanners whether ground-based, mobile or airborne (UAVs/drones), the physical space is scanned by emitting multiple laser beams (firing millions of points per second), we obtain a point clouds (point cloud) in digital format, which reproduces with millimetre precision the shape, geometry, dimensions and positioning of each visible surface of the building or object under study.
Passage or transition (known as ‘To’) – This will be the intermediate stage, between the raw data collected in the field, which, after undergoing a process of processing, cleaning and registration (alignment of individual point clouds) using specialised software, unifies the various individual point clouds and creates a global point cloud of the real object, which will then be ready for export in different formats, to be used in a range of 3D design or modelling software. Put simply, we can say that it amounts to ‘capturing reality on the computer with metric accuracy’.
Building Information Modelling (known as ‘BIM’)– With the point cloud prepared for integration into modelling software (such as Autodesk Revit, Archicad or others), professionals from a wide range of disciplines use this high-precision, accurate point cloud as a basis in reality, enabling them to draw, model, categorise and parameterise the information. What were initially points in three-dimensional space are now modelled as solid elements, such as walls, columns, staircases, ceilings, pipework, doors, windows, HVAC systems, etc., with the option to include the specifications for each element or material, as well as to manage assets, schedule maintenance, and calculate costs and timelines. In this way, we will always ensure efficient and intelligent asset management.
Benefits of its application
Renovation Projects: It enables you to work on the building’s current condition (As-Built), thereby minimising errors arising from spot measurements taken using conventional equipment or manual measurements.
Project Management and Construction Supervision: It enhances the working experience of the design or refurbishment team by ensuring they work with real data, enabling them to plan for the future with confidence; furthermore, during the construction phase, we are able to verify that what is being built corresponds exactly to the design and to identify any deviations at an early stage.
Maintenance and Asset Management (Facility Management): We might consider that by building a Digital Twin, will facilitate the overall management and oversight of the building’s refurbishment or construction project, as well as its future life cycle.
Progress and Compliance with the new rules – Increasingly, organisations and design practices are adapting to this reality, whether because of the clear advantages or because of legal requirements that will soon make a full transition to this SCAN-TO-BIM system mandatory.
We will be happy to assist you should you require our SCAN-TO-BIM services.
TOPORIGOR – SCAN-TO-BIM – José de Alvalade Stadium