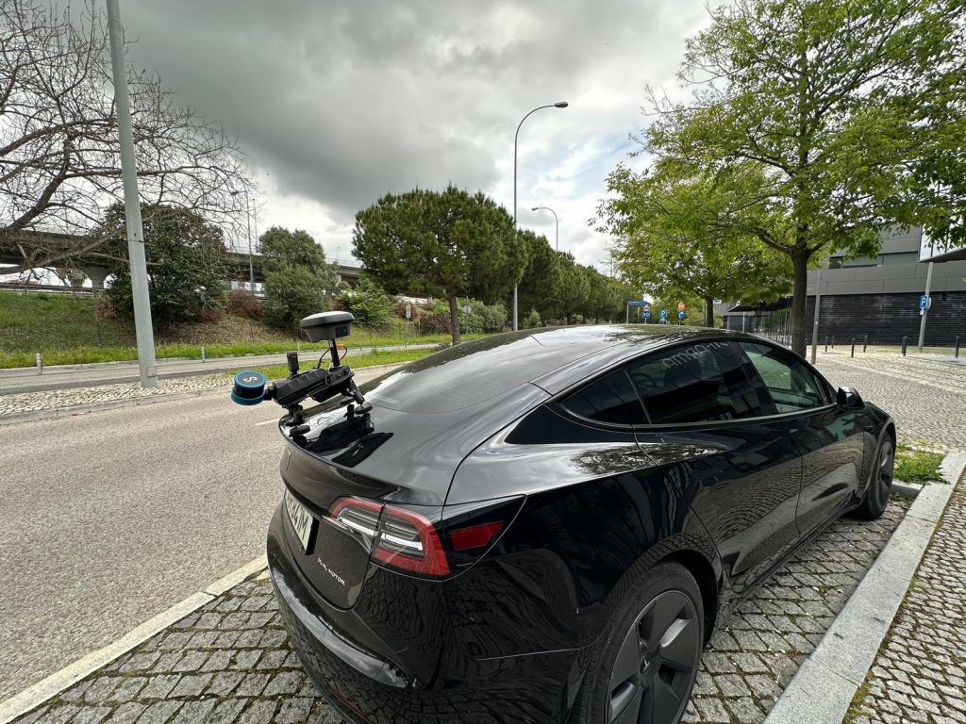
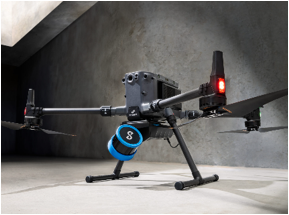
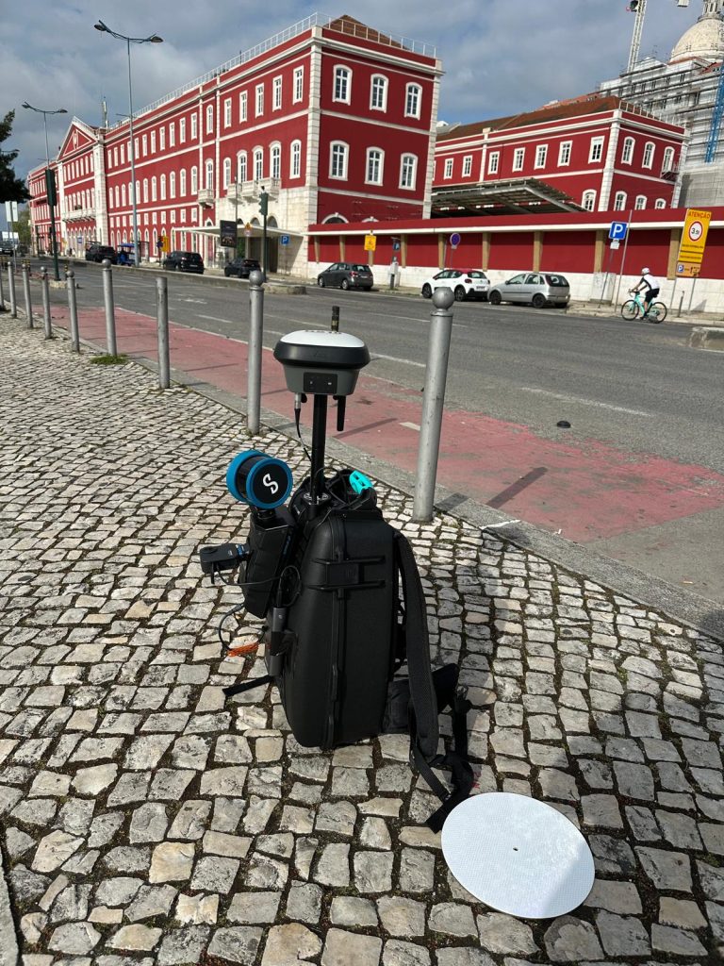
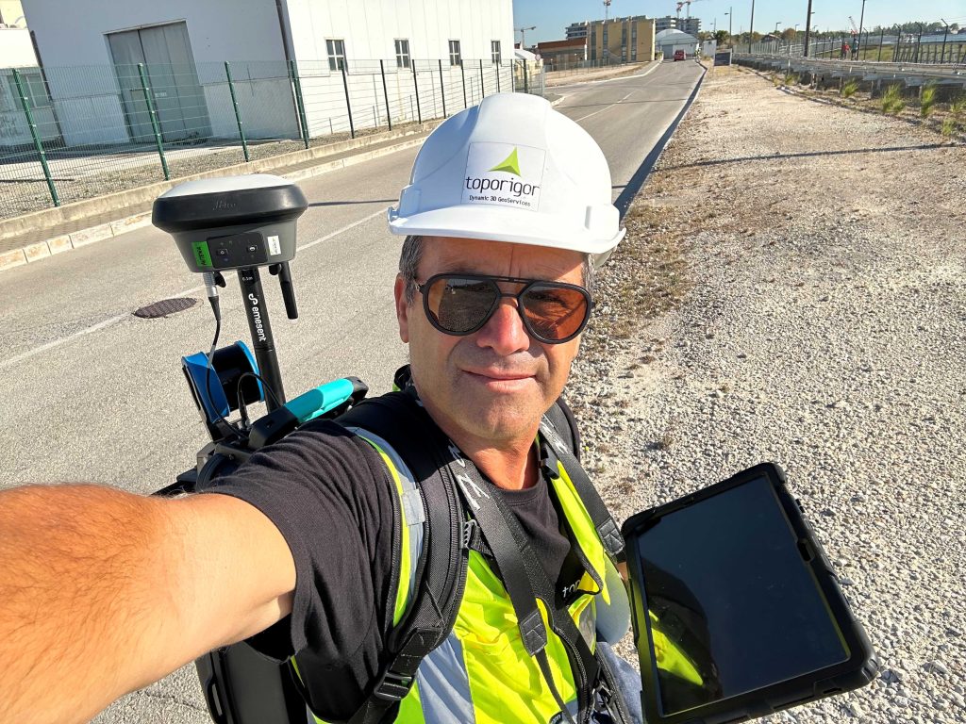
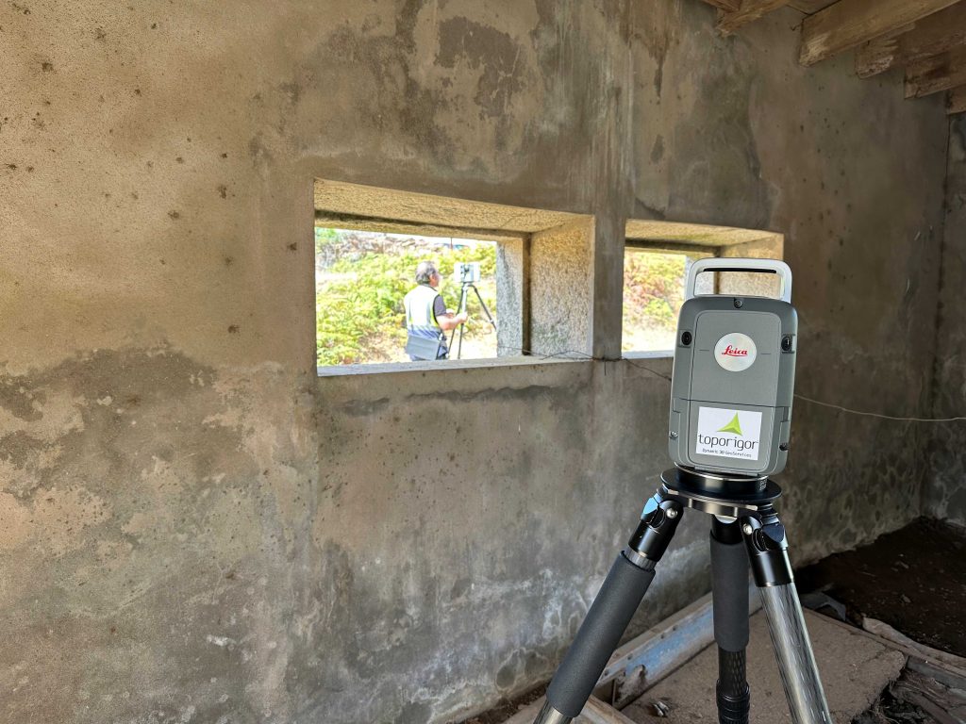
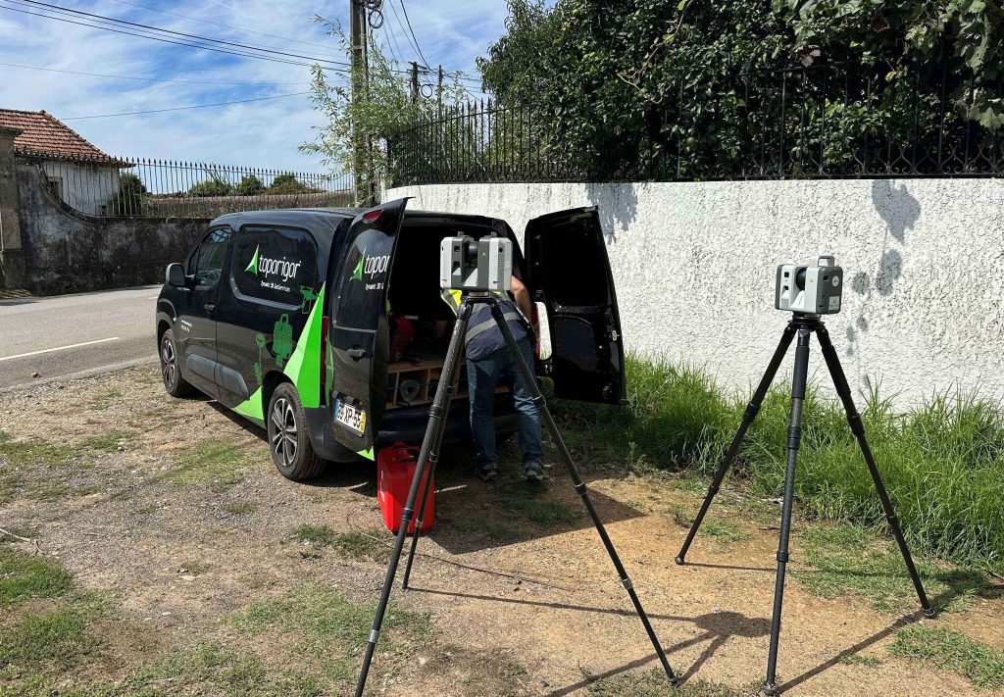
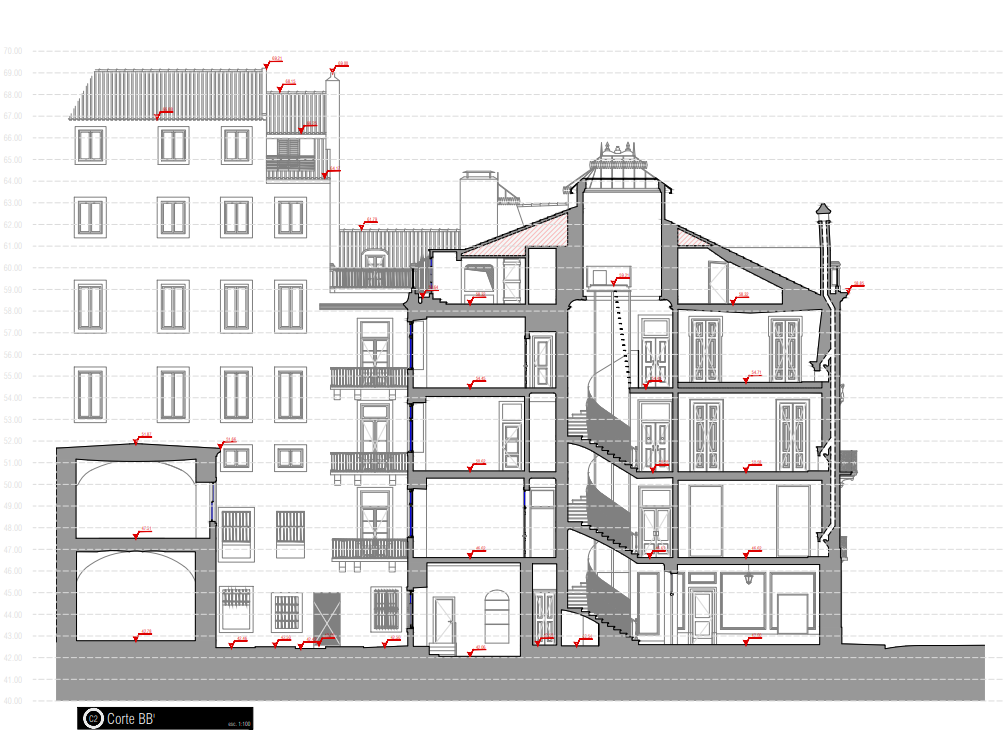
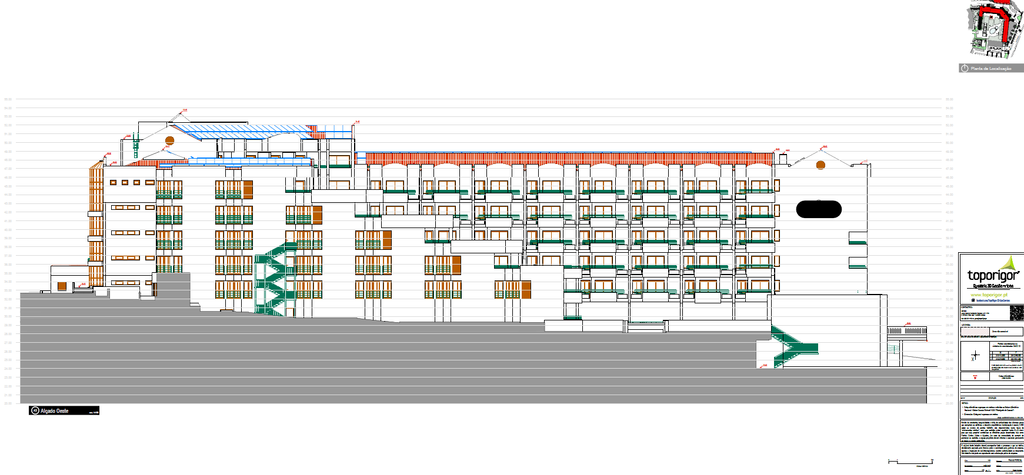
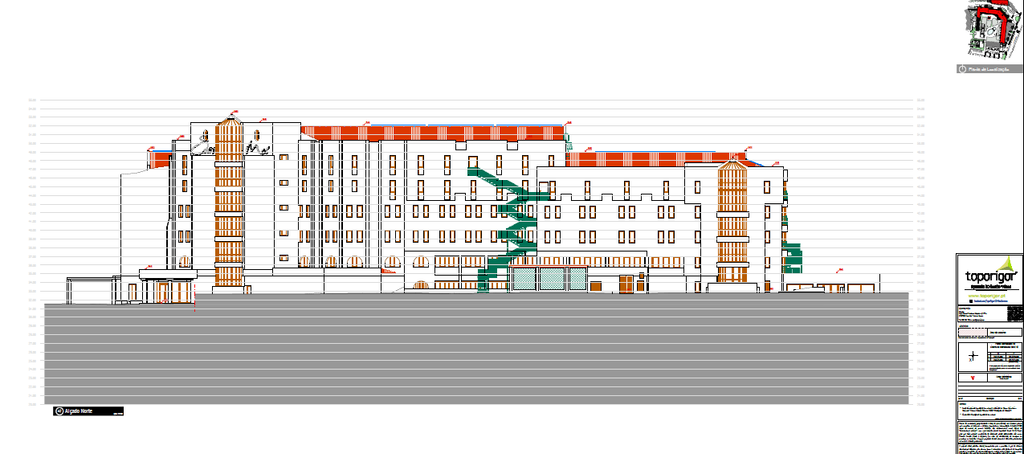
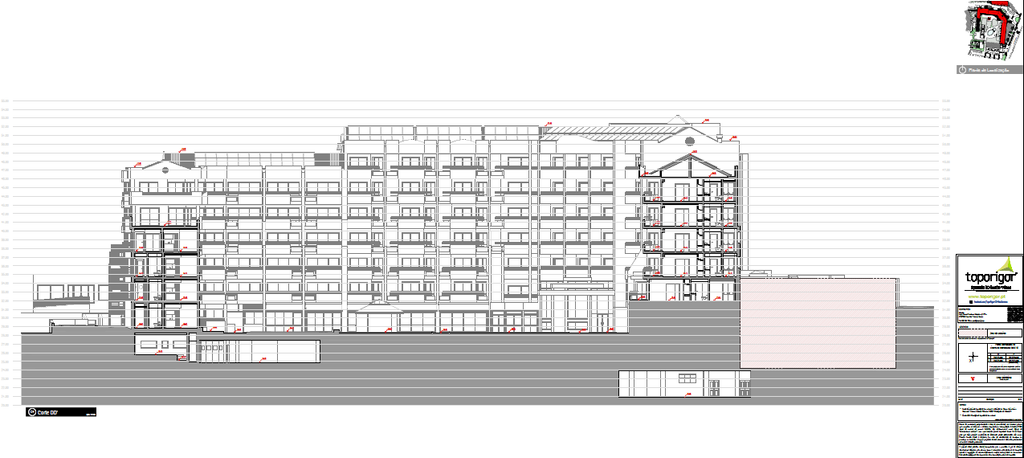
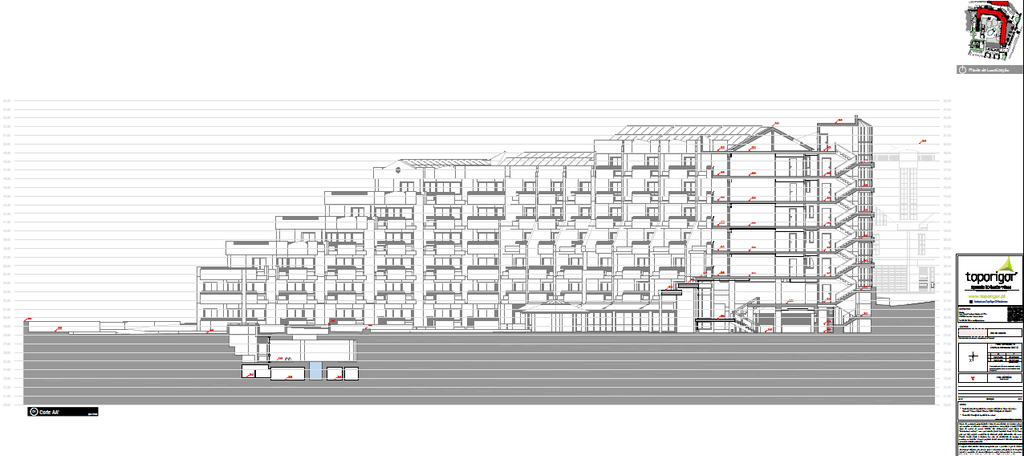
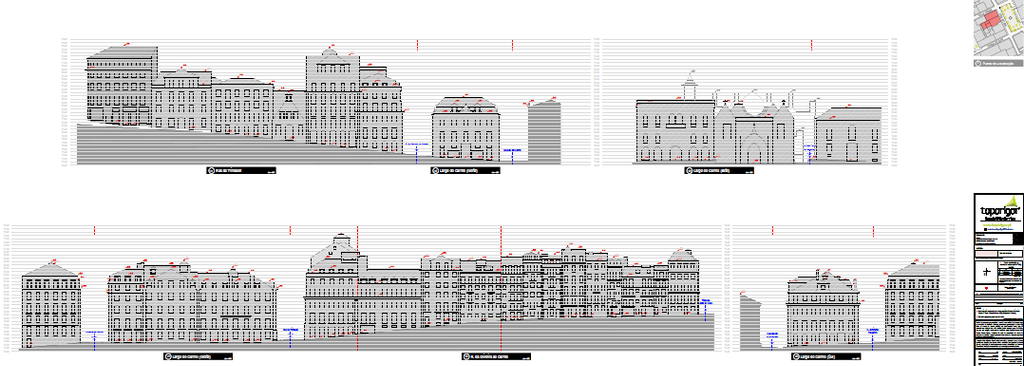
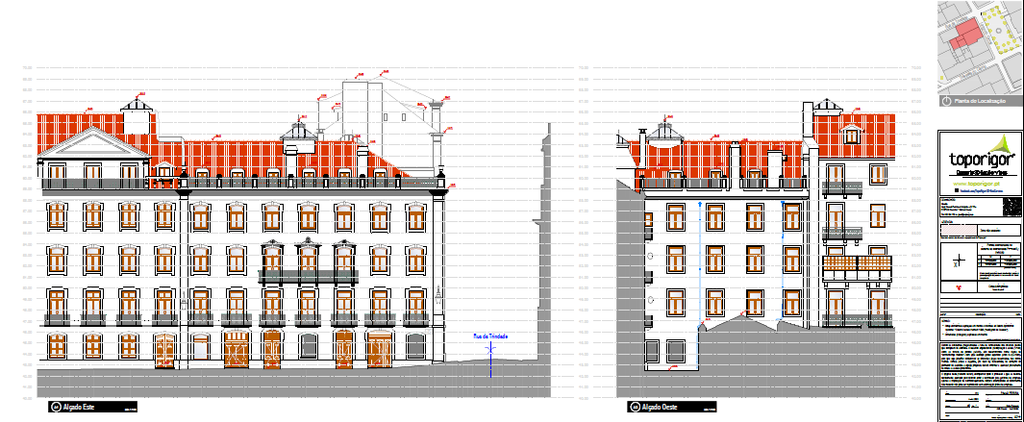
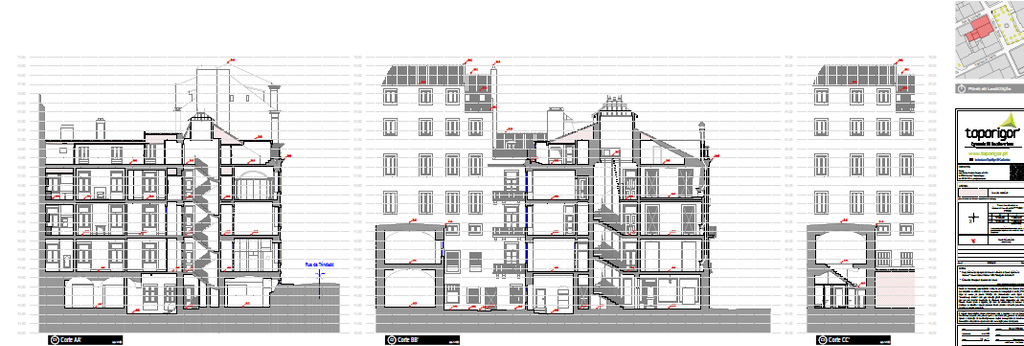
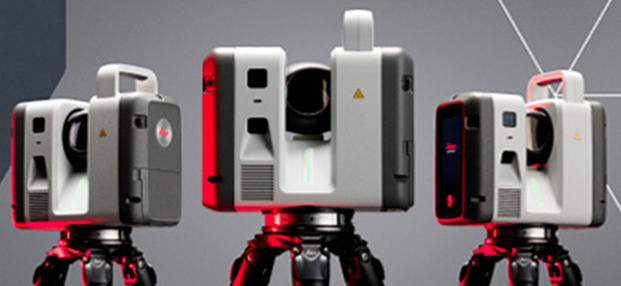
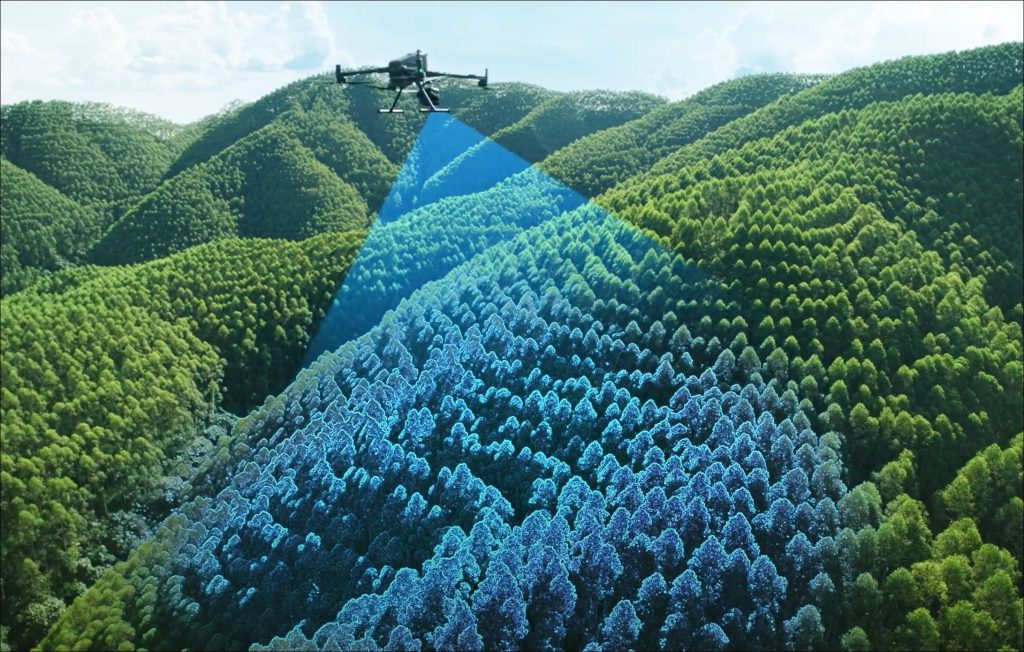
To create 2D or 3D architectural surveys, we use fixed, mobile, or aerial 3D laser scanners to capture large amounts of data.
In order to establish a high-quality foundation for your project or refurbishment, it is necessary to combine a range of techniques, equipment from the most prestigious brands, and the use of various techniques and technologies, such as: GNSS, high-precision robotic total stations, 3D laser scanners (fixed, mobile and aerial), high-performance graphic stations and a range of software programmes. In this way, we are able to guarantee good performance, reliability and the essential accuracy of the database.
We offer a wide range of software for: registering, processing, editing, cleaning and exporting point clouds, as well as a dedicated team for 2D vectorisation, 3D modelling or BIM.
Our 3D laser scanning systems, which incorporate high-resolution digital imaging, enable the capture of dense point clouds in three-dimensional space, with an acquisition rate of millions of points per second, creating a three-dimensional numerical model in which each point has a coordinate (X, Y, Z) and is also associated with the object’s actual colour. Each of these millions of points takes on the RGB value of the corresponding pixel in the photograph. This association results in a dense point cloud in the object’s actual colour, resembling reality.
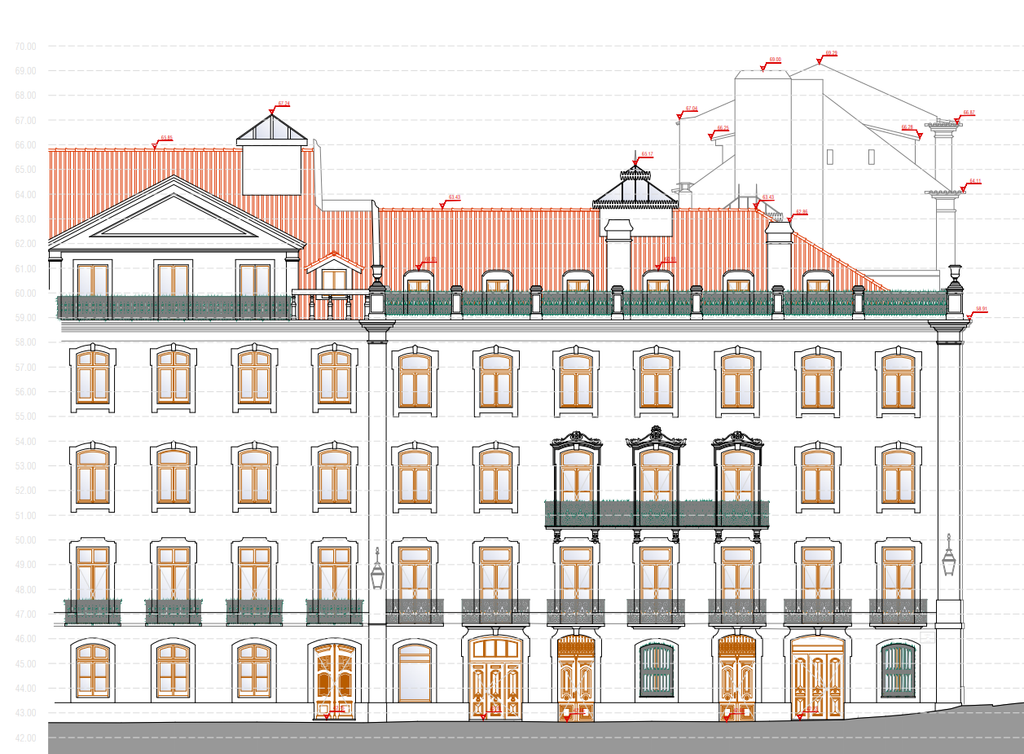
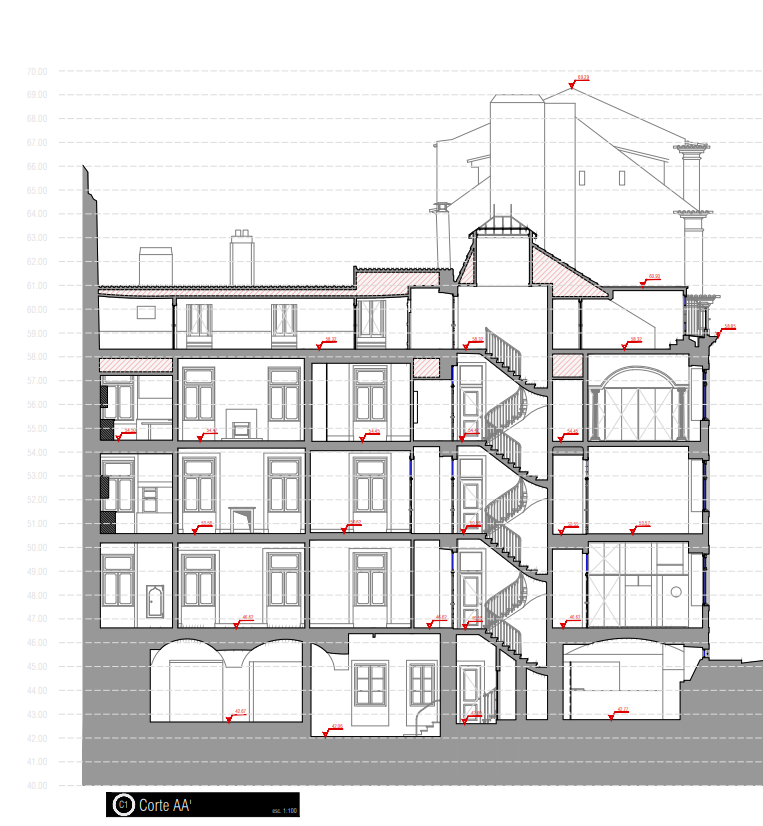
We can say that “we have managed to capture reality on the computer” with extremely high metric accuracy. From the three-dimensional models captured in the field, countless forms of information representation can be extracted and produced in 2D, 3D or BIM formats: floor plans, cross-sections, elevations, profiles, 3D or BIM models, high-definition orthoimages with rich visual detail, or even the creation of virtual environments.
This massive information, can be manipulated in different environments and software, such as Autocad, Revit, Archicad, Microstation or more specific ones, which allow an automatic or semi-automatic extraction of numerous forms of information representation, as well as the design of complex stereotomies, analysis of deformation or pathologies, creation of digital collections, flights, and panoramic virtual visits of the objects of study, among others.
We will be at your disposal
to present proposals and solutions that meet your real needs.